218A Holmes Avenue, Toronto, ON M2N 4N1
Listing courtesy of HC REALTY GROUP INC..
- $3,250,000
- 5
- BD
- 5
- BA
- 3,500
- SqFt




- List Price
- $3,250,000
- MLS®
- C13138752
- Days on Market
- 122
- Status
- ACTIVE
- Type
- Single Family Residential
- Subtype
- Detached
- Bedrooms
- 5
- Bathrooms
- 5
- Living Area
- 3,500
- Subdivision
- Bayview And Finch
Property Description
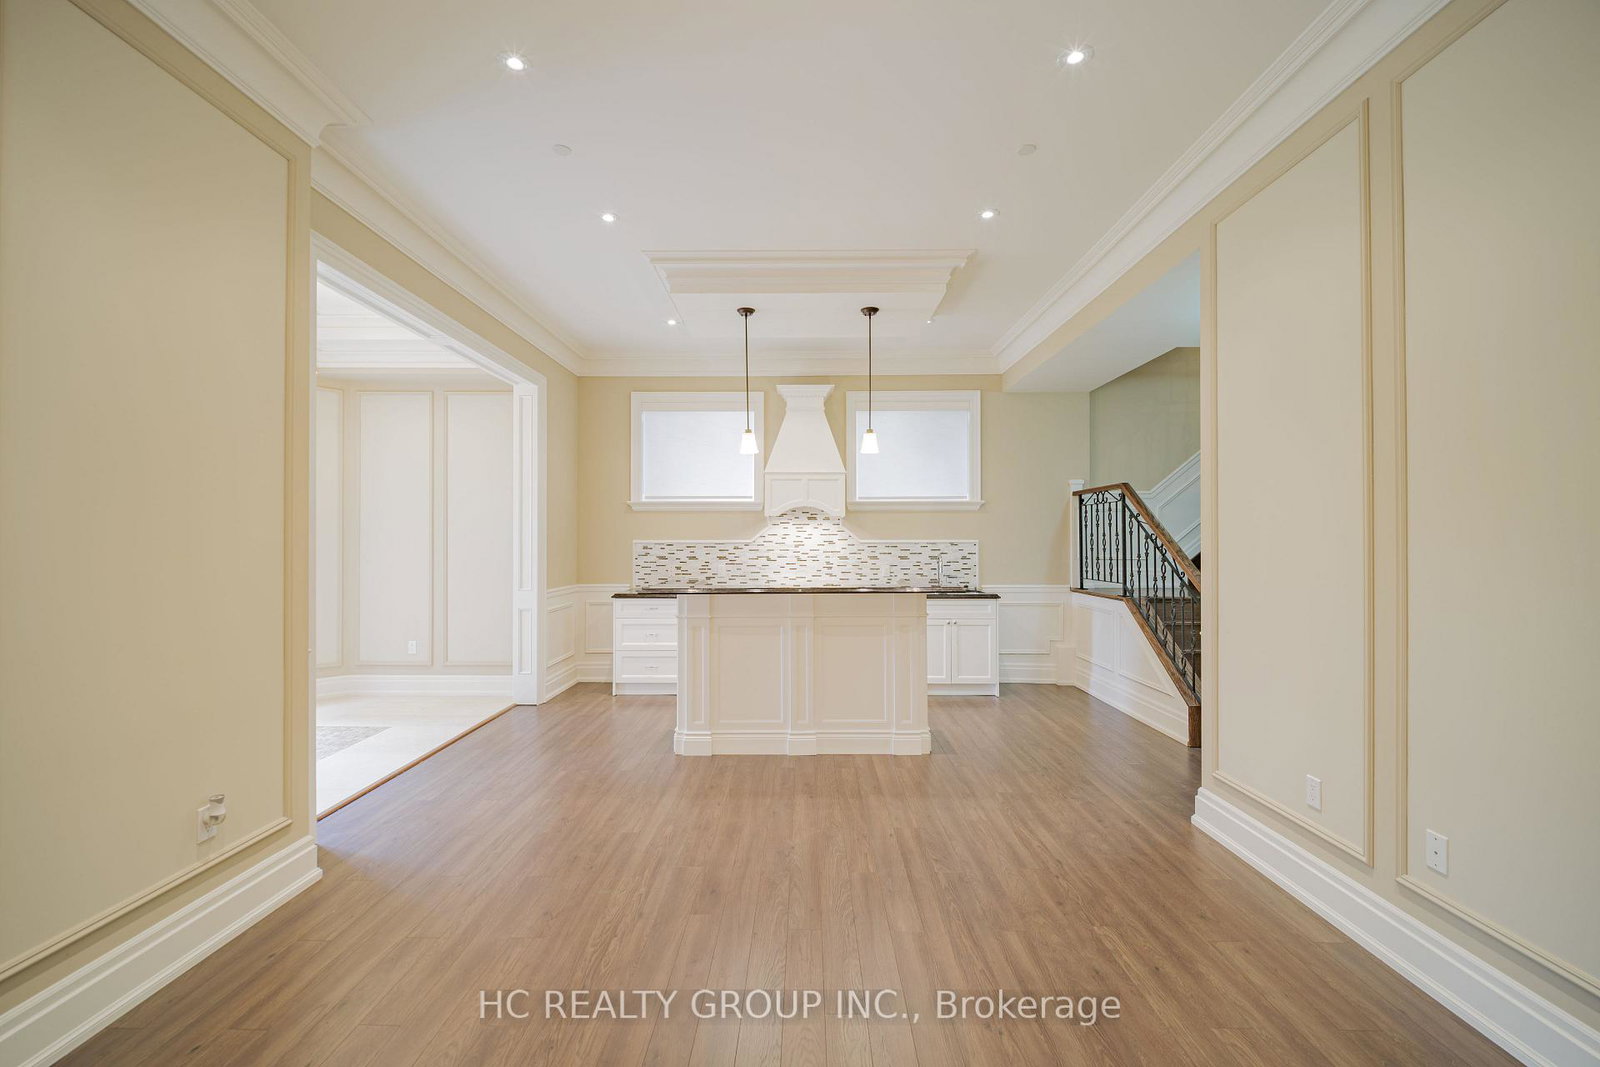
This property is situated in prestigious Willowdale community, this exceptional custom residence offers approximately 3600 sqft. of refined living space with timeless craftsmanship and meticulous upkeep throughout. Features include a spacious designer kitchen, solid wood doors for both interior and exterior, in-ceiling speakers on main & upper levels, 3 skylights, and impressive 10 ft ceilings on both main and basement levels. Enjoy a warm and elegant family room with gas fireplace and built-in shelving. The primary suite features a gas fireplace, 7 piece ensuite, and walk in closet with organizers, mirror, and skylight. The finished basement extends the living space with a recreation room complete with gas fireplace, wet bar/kitchenette, and nanny's suite with 3-piece ensuite. A bright walk-out basement and premium cedar roof further enhance this beautifully maintained home.
/u.realgeeks.media/stevehaid/MRT-Logo-Black.png)
Additional Information
- Subdivision
- Bayview And Finch
- Parking Spaces
- 6
- Fireplace Features
- Family Room, Living Room
- Country
- CA
- Sewer
- Sewer
- Roof
- Cedar
- Garage Spaces
- 2