26 Danville Drive, Toronto, ON M2P 1J1
Listing courtesy of AVION REALTY INC..
- $4,790,000
- 6
- BD
- 7
- BA
- 3,500
- SqFt




- List Price
- $4,790,000
- MLS®
- C13567586
- Days on Market
- 61
- Status
- ACTIVE
- Type
- Single Family Residential
- Subtype
- Detached
- Bedrooms
- 6
- Bathrooms
- 7
- Living Area
- 3,500
- Subdivision
- E.Yonge/N.Yorkmills/N.Owen
Property Description
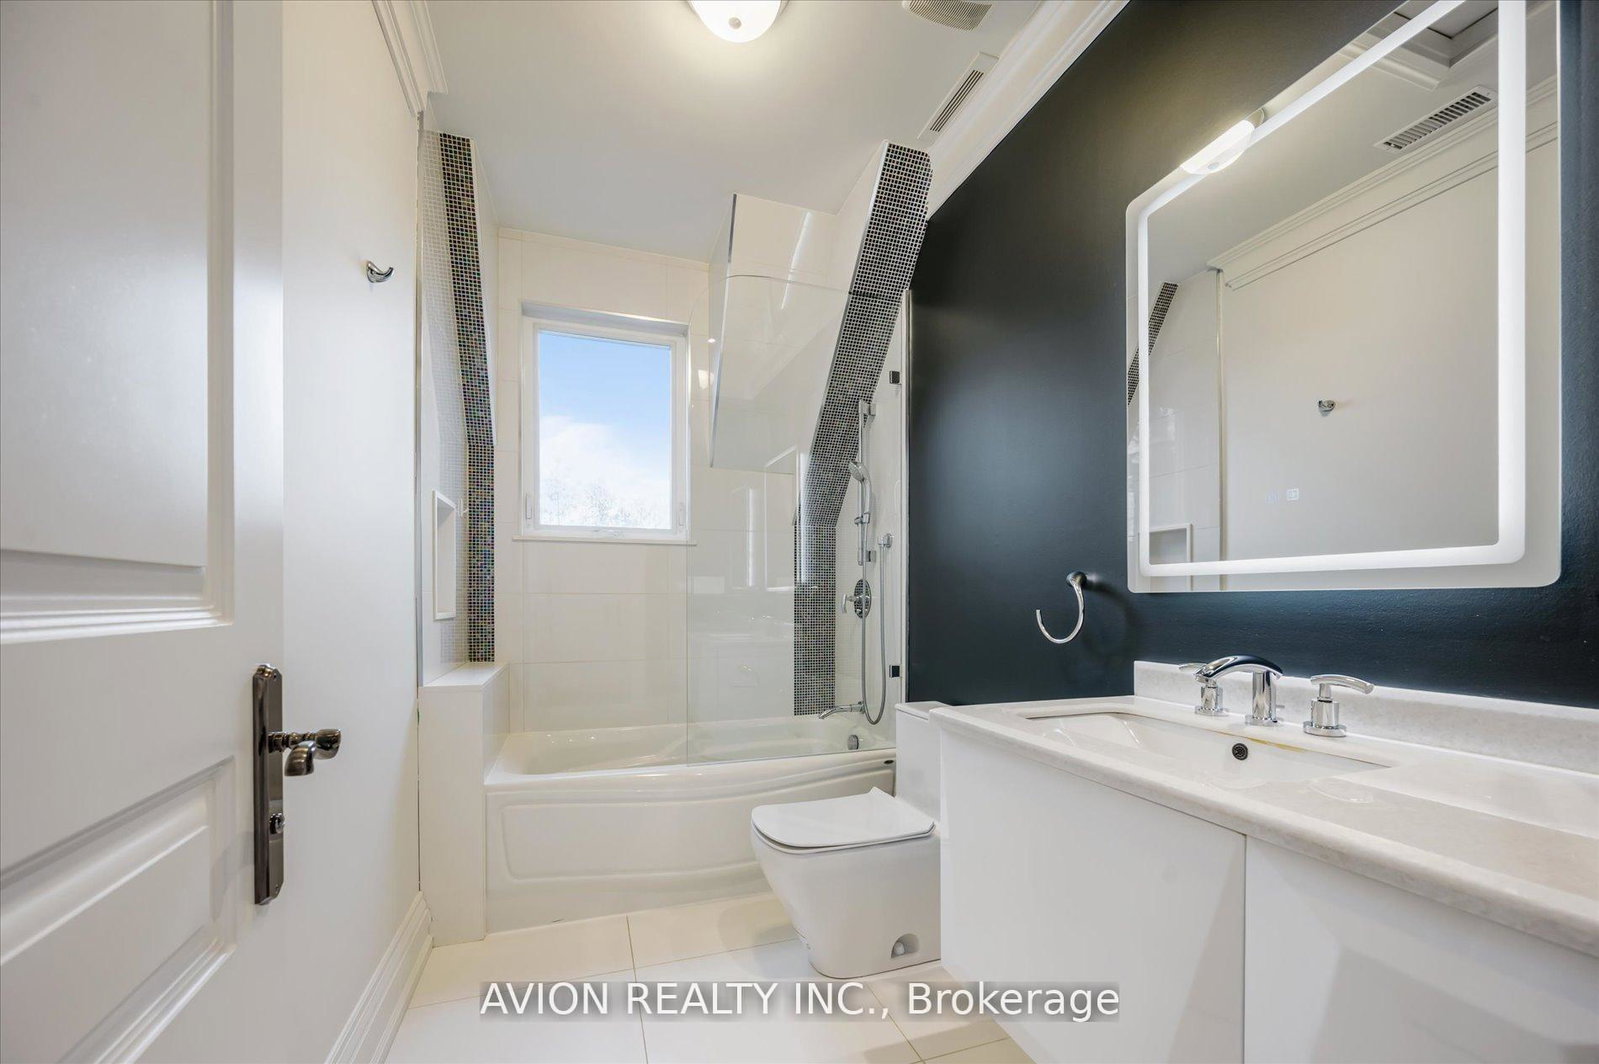
This Stunning Luxury Home Offers a Meticulously Designed Multi-Level Layout, Where No Detail Has Been Overlooked. Situated on a Quiet Street near Top Schools, Parks, and Shopping, It Features a Chef's Dream Kitchen with a Butler's Pantry, Pot-Filler Faucet, 6-Gas Stove, Paneled Fridge, Wall Oven/Microwave, Dishwasher, and a Spectacular Skylit Ceiling. The Spacious Interiors Boast 10-Ft Main-Floor Ceilings, Heated Floors(Basement & All Ensuite Washrooms), a Combined Family/Playroom, Extensive Wood Trim, Exotic Marble Finishes, and Elegant Designer Lighting. Additional Luxuries Include a Hotel-Style Wet Bar, Built-in Bose Sound System, CVAC, 2 Furnaces, a Steam Humidifier, Gas Fireplace, Washer/Dryer, Stylish Light Feature Walls, and Designer Window Treatments Truly a Masterpiece of Modern Living.
/u.realgeeks.media/stevehaid/MRT-Logo-Black.png)
Additional Information
- Subdivision
- E.Yonge/N.Yorkmills/N.Owen
- Parking Spaces
- 6
- Country
- CA
- Sewer
- Sewer
- Roof
- Unknown
- Garage Spaces
- 2
- Lot Features
- Irregular Lot