4 Lunness Road, Toronto, ON M8W 4M3
Listing courtesy of ROYAL LEPAGE ESTATE REALTY.
- $1,749,000
- 5
- BD
- 5
- BA
- 2,000
- SqFt




- List Price
- $1,749,000
- MLS®
- W13637958
- Days on Market
- 45
- Status
- ACTIVE
- Type
- Single Family Residential
- Subtype
- Detached
- Bedrooms
- 5
- Bathrooms
- 5
- Living Area
- 2,000
- Subdivision
- Brown's Line & Evans Ave
Property Description
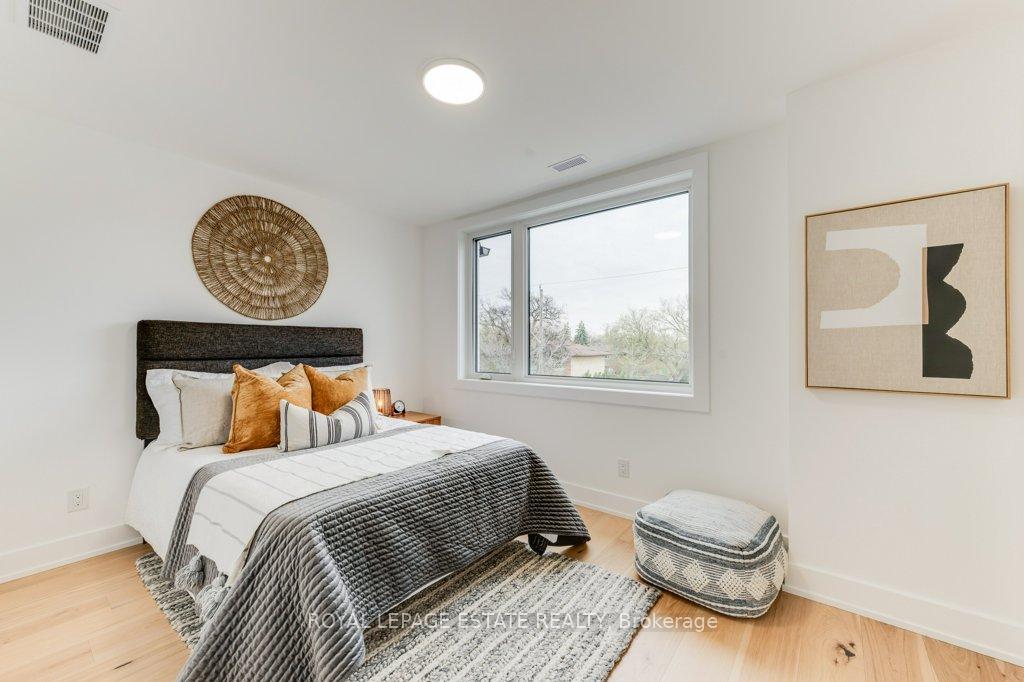
Prime Alderwood new build boasting 2800 sq. ft of finished living space. This 5 bedroom, 5 bath home is flooded with light and has been meticulously designed and built with the upmost quality. A fantastic blend of form and function. The modern custom kitchen is an absolute showstopper with loads of custom Walnut cabinetry, stunning quarts counters, backsplash and designer lighting, perfect for entertaining and family life! The large main floor family room is stunning with custom built-ins and large modern fireplace. The mantle niche has been built to accommodate a 70" television. Two of the 4 bedrooms on the upper level have ensuite baths, the primary ensuite is just stunning with a stand alone soaker tub, separate glass shower, double vanity and a 15 ft. width! The lover level 5th bedroom, family room and full bath has an amazing 11 ft. ceiling height and large sliding patio doors which floods the space with natural light. With direct access to the Gardiner/QEW and 427, you could not ask for a better location. If you are looking for the perfect modern newly built family, or entertaining home, your search stops here!
/u.realgeeks.media/stevehaid/MRT-Logo-Black.png)
Additional Information
- Subdivision
- Brown's Line & Evans Ave
- Parking Spaces
- 2
- Fireplace Features
- Natural Gas
- Country
- CA
- Sewer
- Sewer
- Roof
- Asphalt Shingle
- Garage Spaces
- 1